

Water Views
Address
34 Lanphere Road, Westerly, RI
Price
$ 4,600,000
Property Attributes
- MLS#1414352
- TypeSingle Family
- Listing Status Active
- CountyWashington
- CityWesterly
- NeighborhoodRiverfront
- Zip02891
- Style
- Year Built1930
- Taxes$ 13712
- Price$ 4,600,000
- Bedrooms4
- Full Bathrooms3
- Half Bathrooms1
- Sqr Footage4360
- Lot Size1.07 Acres
Data Source:
Rhode Island Statewide MLS (RIAR)
Property Description
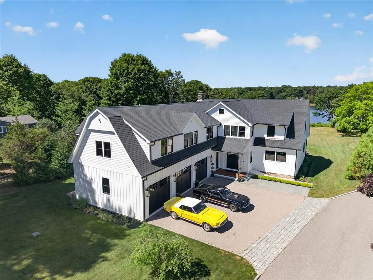
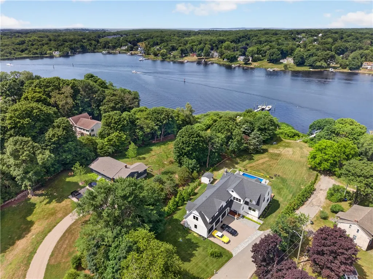
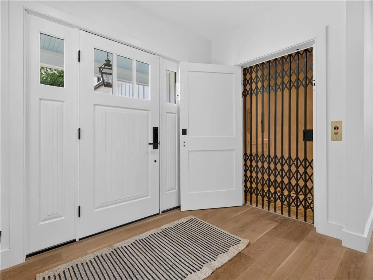
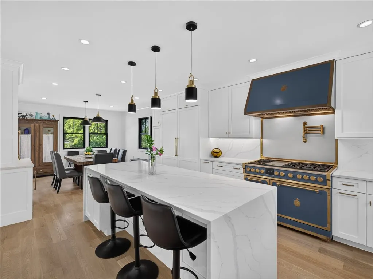
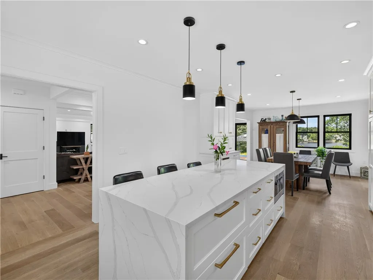
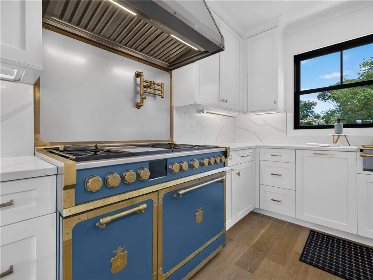
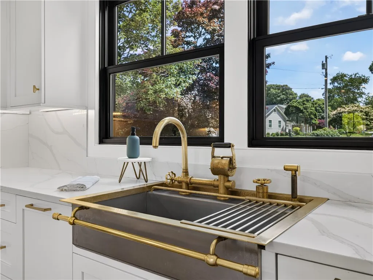
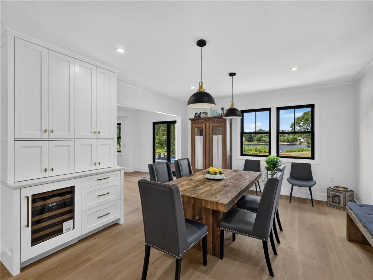
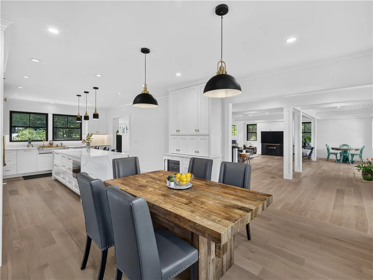
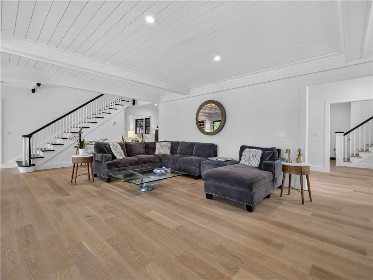
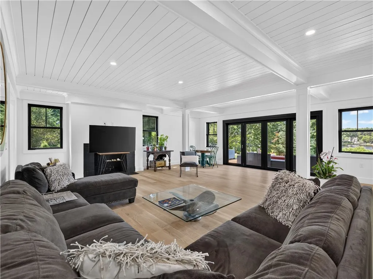
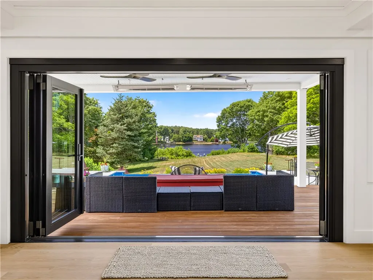
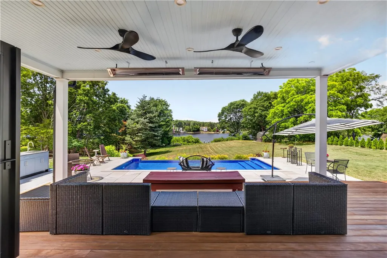
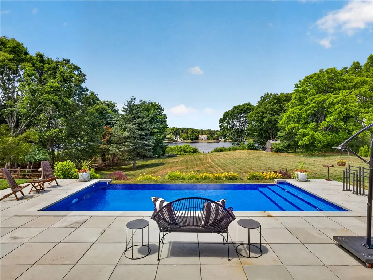
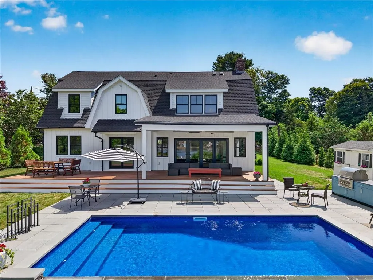
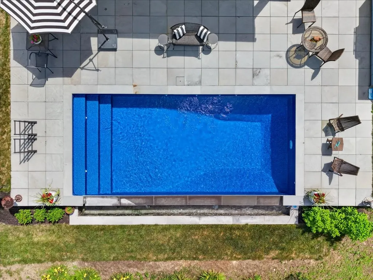
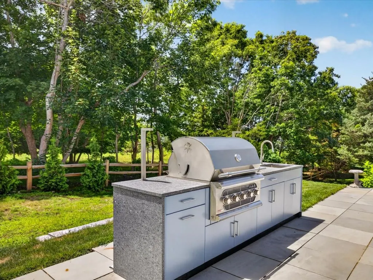
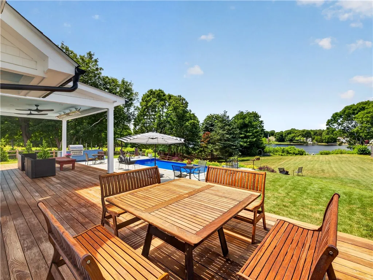
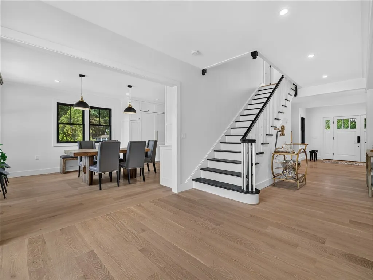
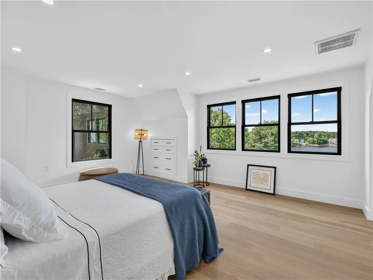
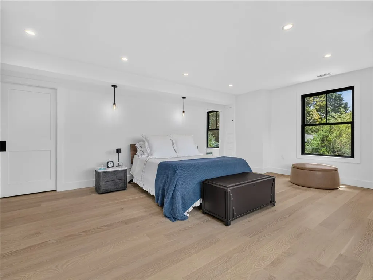
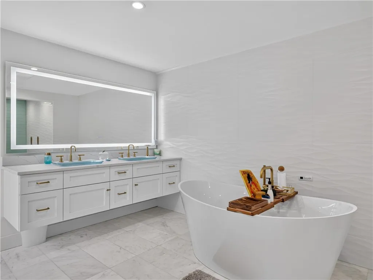
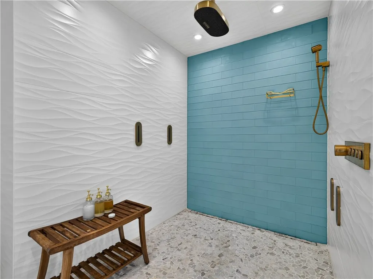
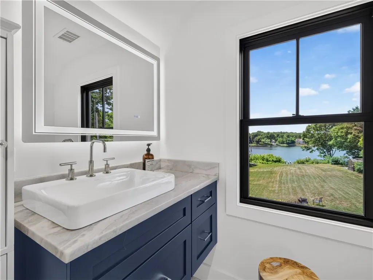
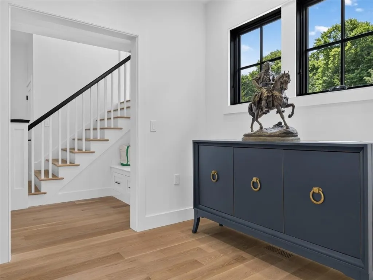
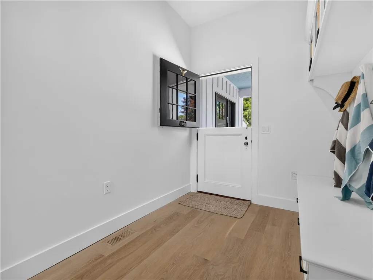
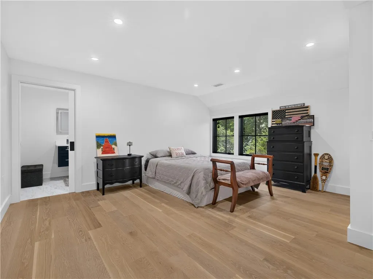
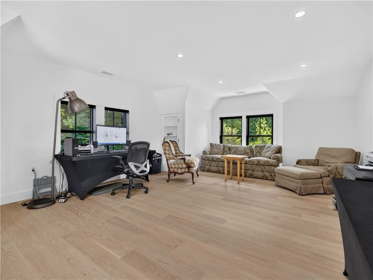
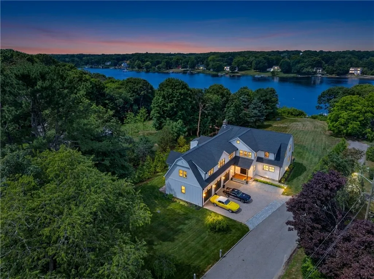
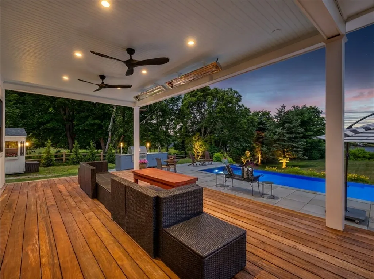
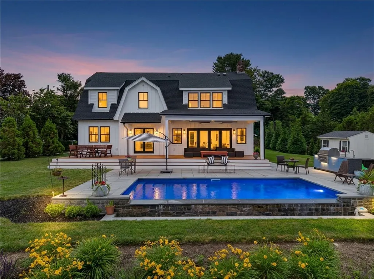
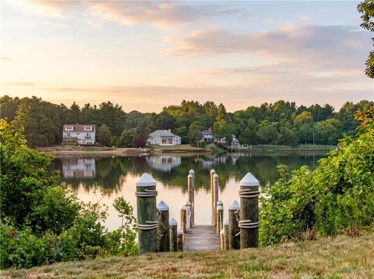
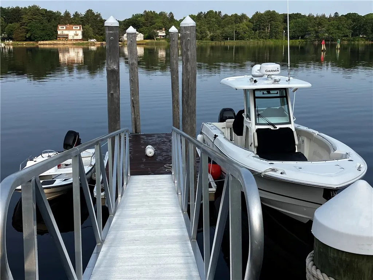
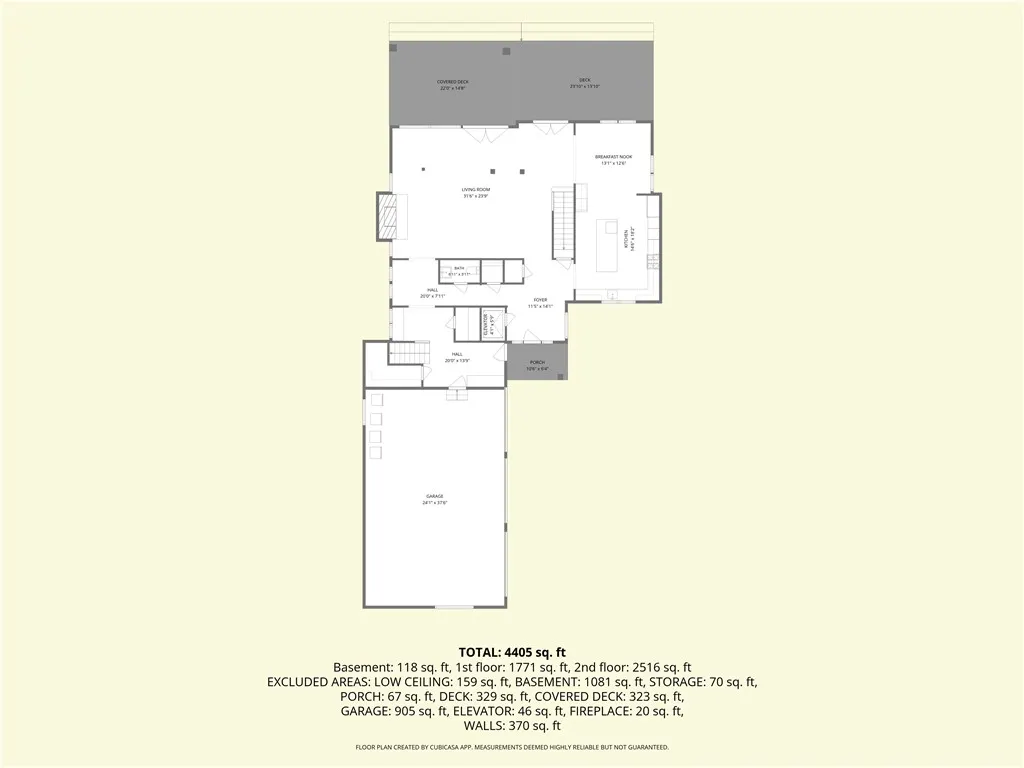
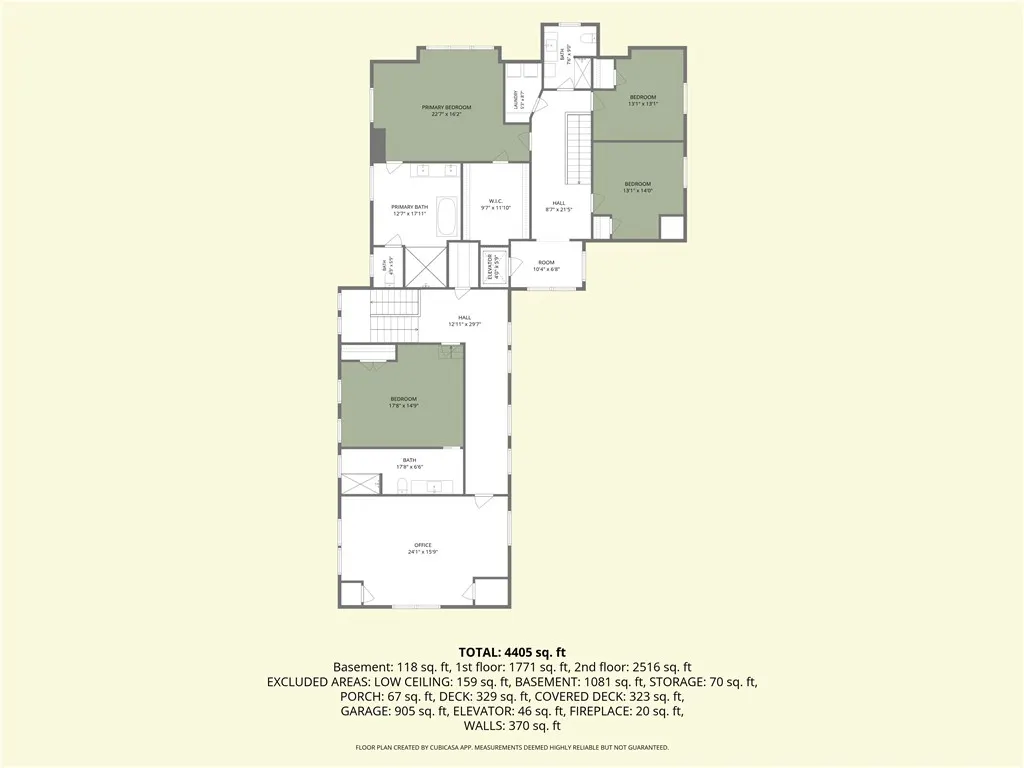
Step into a blend of 1930s heritage and modern luxury. This meticulously reimagined residence greets you with a restored original staircase and a original Dutch door, opening into a world of sophisticated design. The chef's kitchen serves as a stunning centerpiece, anchored by a handcrafted Officine Gullo stove, hood, and sink, all complemented by marble countertops and a premium Sub-Zero suite. The living spaces are defined by airy 13-foot Marvin bifold doors that erase the boundary between indoors and out, and wide-plank white oak flooring adds warmth and texture to the open layout. For effortless movement throughout the home, a hydraulic elevator provides easy access to the upper levels, including a primary suite designed as a private sanctuary with a Bain Ultra jet tub and a multi-fixture Kohler shower. Unexpected delights await at every turn. For evening entertainment, the basement reveals a Historic gem: a Prohibition-era "Speakeasy Bar" that evokes the glamour of a bygone era. The transition to outdoor living is just as seamless. The exterior culinary station is a host's dream, boasting 10-foot Danvers cabinetry, granite countertops, a professional-grade Summersett hybrid grill, and a stunning infinity pool. Beyond the patio, the waterfront lifestyle takes center stage. For the maritime enthusiast, an 80-foot fixed pier dock comes fully equipped with water, electricity, and a float, providing immediate and easy access to the river. See Supplemental for more details
| Price History | |
|---|---|
| 6/27/2026 | Listed $4,600,000 |
General Features
| Sewer | SepticTank |
|---|---|
| Heating | Central,ForcedAir,Gas |
| Cooling | CentralAir,Ductless |
| Possession | Negotiable |
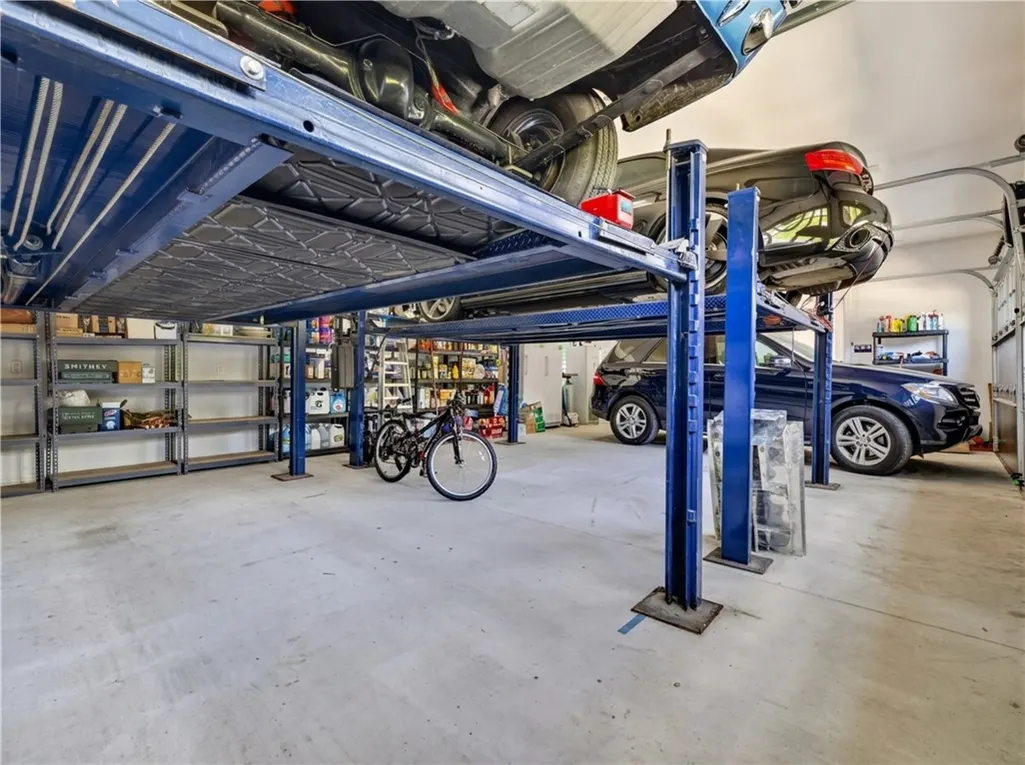
| Garage Spaces | 3 |
| Patio/Porch Features | Deck,Patio,Porch |
| Pool Features | InGround |
| Security Features | SecuritySystemOwned |
| Construction Materials | Drywall,Plaster,Clapboard,Masonry |
| Year Built | 1930 |
| Electric | Amps200OrMore,CircuitBreakers |
| View | Water |
| Stories Count | 2 |
| Levels | Two |
| Property Subtype | SingleFamilyResidence |
| Tax Year | 2025 |
| Business Type | Other |
| Waterfront Features | DockAccess,RiverFront,Waterfront |
| Community Features | Marina,NearHospital,NearSchools,Pool,Restaurant,Shopping |
| County | Washington |
| New Construction | false |
| Property Type | Residential |
| Attached Garage | true |
| Subdivision Name | Riverfront |
| Garage Y/N | true |
| Total Rooms | 12 |
| Full Baths | 3 |
| Status | Active |
| City | Westerly |
| Senior Community Y/N | false |
| Lot Size Units | SquareFeet |
| Lot Size Square Feet | 46609 |
| Land Lease Y/N | false |
| Tax Annual Amount | 13712 |
| Virtual Tour | https://tour.RiLiving.com/34-Lanphere-Road-Westerly-RI-02891 |
| Standard Status | Active |
| Tax Assessed Value | 1928500 |
| Tax Lot | 34 |
| Property Sub Type Additional | SingleFamilyResidence |
Interior Features
| Interior Amenities | Attic,Bathtub,DryBar,InteriorSteps,Storage,StallShower,TubShower,Elevator,JettedTub,CableTv |
|---|---|
| Basement | ExteriorEntry,Full,InteriorEntry,Unfinished |
| Flooring | Hardwood,Other |
| Total Fireplaces | 1 |
| Fireplace Features | Masonry |
| Total Stories | 2 |
| Basement (Y/N) | true |
| Air Conditioning Y/N | true |
| Heating Y/N | true |
| Window Features | StormWindows,ThermalWindows |
| Fireplace Y/N | true |
| Half Baths | 1 |
| Total Bedrooms | 4 |
| LivingAreaSource | PublicRecords |
| Total Baths | 4 |
Exterior Features
| Exterior Amenities | Deck,Porch,Patio,Barbecue,SprinklerIrrigation |
|---|---|
| Parking Features | Attached,Garage,GarageDoorOpener |
| Lot Features | SprinklerSystem,Waterfront |
| Water Source | Connected,Public |
| Total Parking | 6 |
| Inclusions | Please see attached Real Estate Sales Disclosure Form |
| Lot Size Area | 46609 |
| Foundation Details | Combination,ConcretePerimeter,Stone |
| Spa | true |
| Building Area Total | 4360 |
| Lot Size Acres | 1.07 |
| Frontage Length | 158 |
| Waterfront Y/N | true |
| Covered Spaces | 3 |
| Door Features | StormDoors |
Amenities
- Foreclosure
- Views
- Short Sale
- New Construction
- Adult 55+
- Lease To Own
- No HOA Fees
- Furnished
- Primary On Main
- Air Conditioning
- Seller Finance
- Green
- Fixer Upper
- Horse
- Golf
- Fireplace
- Deck
- Garage
- Basement
- Pool
Property vs Single Family Average in 02891
Price
Taxes
Year Built
 IDX information is provided exclusively for consumers personal, non-commercial use and may not be used for any purpose other than to identify prospective properties consumers may be interested in purchasing. Information is deemed reliable but is not guaranteed. © 2026 State-Wide Multiple Listing Service. All rights reserved.
